

308 Texas AVE
Hewitt, TX 76643
- 3 Beds
- 2 Baths Full Baths: 2
- 1,724 SqFt
- 0.42 Lot Size
- 1978 Year Built
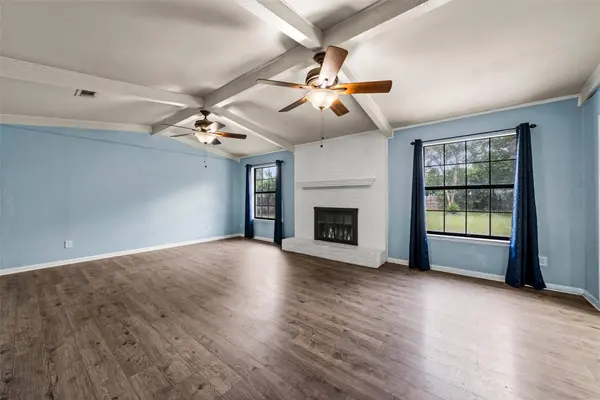
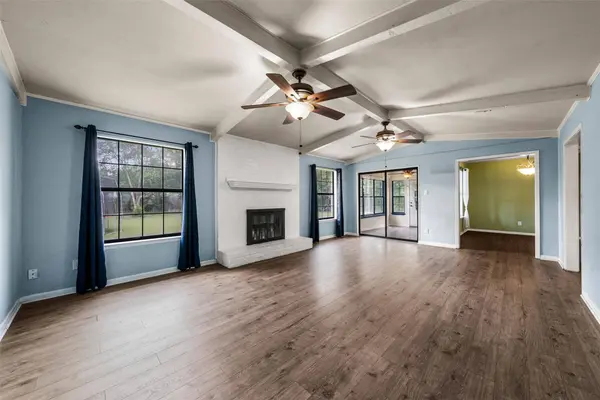
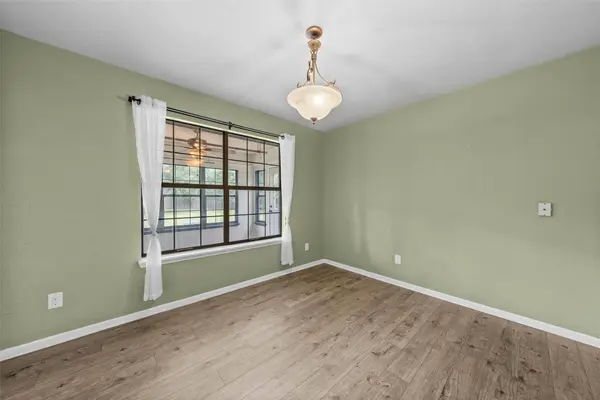
Step inside to find laminate flooring throughout and a spacious living room featuring a cozy wood-burning fireplace with a beautiful white brick accent wall and mantle. Large windows bring in plenty of natural light, while two ceiling fans add extra comfort. Sliding glass doors lead into the sunroom, complete with its own ceiling fan and direct access to the backyard.
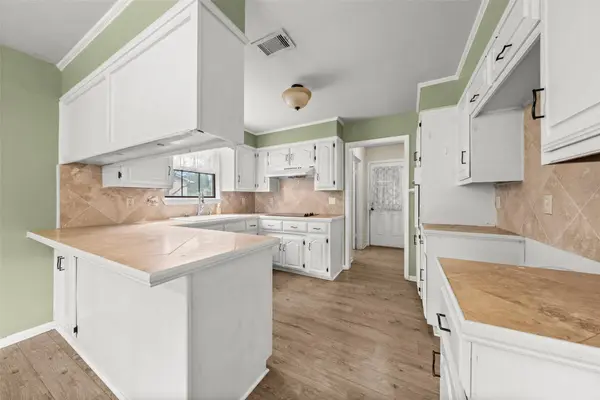
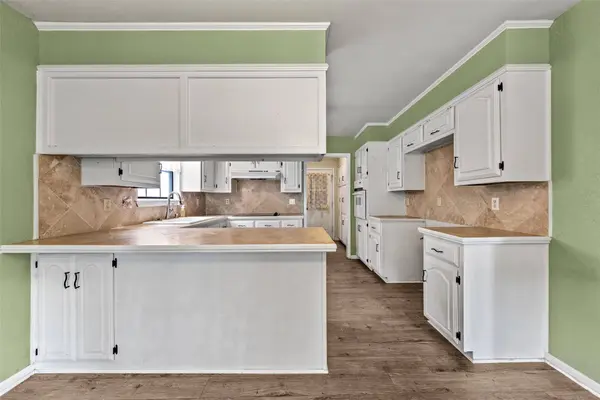
The kitchen offers plenty of cabinet space, an electric cooktop, built-in oven, dishwasher, and countertop seating perfect for barstools and casual dining. The bedrooms are generously sized, and the primary bedroom includes his-and-her closets for added storage and convenience. Both bathrooms include ample cabinet storage, large mirrors, and plenty of counter space.
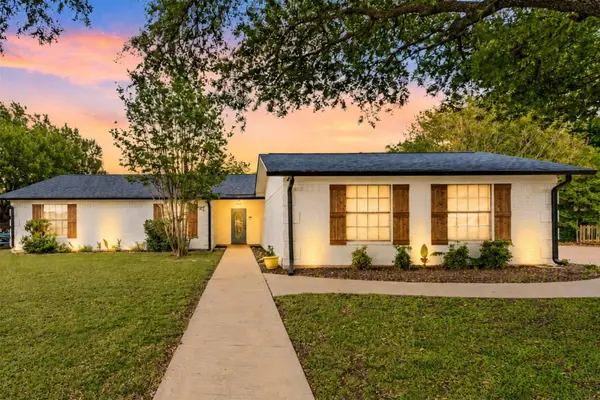
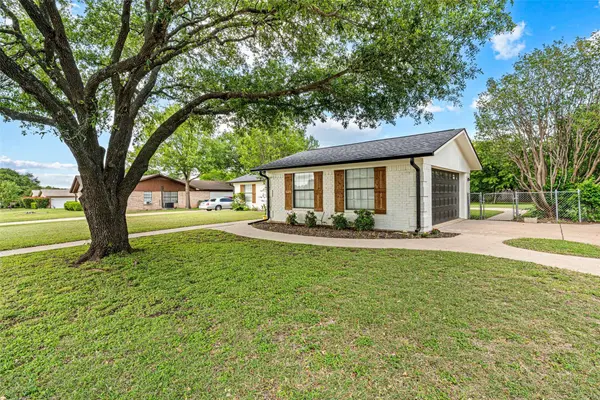
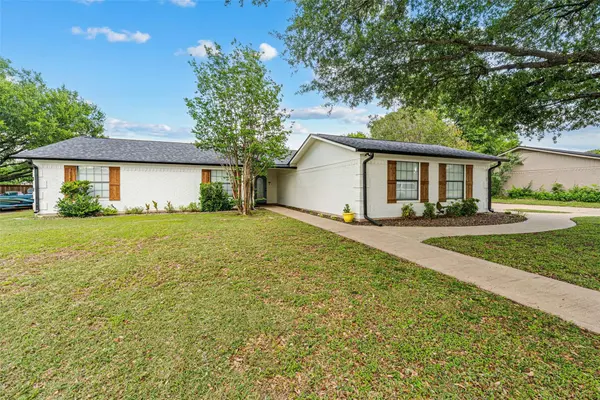
Step outside to enjoy the fully fenced backyard with plenty of room for entertaining, pets, or outdoor activities, plus several mature trees for added shade and privacy.
GALLERY
PROPERTY DETAIL
Key Details
Sold Price $280,000
Property Type Single Family Home
Sub Type Single Family Residence
Listing Status Sold
Purchase Type For Sale
Square Footage 1, 724 sqft
Price per Sqft $162
Subdivision Parker Heights
MLS Listing ID 21281827
Sold Date 07/10/26
Style Detached
Bedrooms 3
Full Baths 2
HOA Y/N No
Year Built 1978
Annual Tax Amount $5,072
Lot Size 0.423 Acres
Acres 0.423
Property Sub-Type Single Family Residence
Location
State TX
County Mclennan
Community Curbs
Direction Use GPS
Building
Lot Description Back Yard, Lawn, Landscaped, Level, Few Trees
Foundation Slab
Sewer Public Sewer
Water Public
Level or Stories One
Interior
Interior Features Other
Heating Central, Electric, Fireplace(s)
Cooling Central Air, Ceiling Fan(s), Electric
Fireplaces Number 1
Fireplaces Type Living Room, Wood Burning
Fireplace Yes
Appliance Dishwasher, Electric Cooktop, Electric Oven, Electric Water Heater, Disposal, Vented Exhaust Fan
Laundry Washer Hookup, Dryer Hookup, Laundry in Utility Room
Exterior
Exterior Feature Garden, Rain Gutters
Parking Features Concrete, Driveway, Garage, Garage Door Opener, Garage Faces Side
Garage Spaces 2.0
Fence Back Yard, Fenced, Gate, Wood
Pool None
Community Features Curbs
Utilities Available Electricity Connected, Sewer Available, Separate Meters, Water Available
Water Access Desc Public
Roof Type Composition,Shingle
Road Frontage All Weather Road
Garage Yes
Private Pool No
Schools
Elementary Schools Hewitt
Middle Schools Midway
High Schools Midway
School District Midway Isd
Others
Senior Community No
Tax ID 363300000023004
Security Features Smoke Detector(s),Security Lights
Acceptable Financing Cash, Conventional, FHA, USDA Loan, VA Loan
Listing Terms Cash, Conventional, FHA, USDA Loan, VA Loan
Financing FHA 203(b)
SIMILAR HOMES FOR SALE
Check for similar Single Family Homes at price around $280,000 in Hewitt,TX

Active
$259,900
119 New Acres DR, Hewitt, TX 76643
Listed by Jennifer Shelburneof Bentwood Realty4 Beds 3 Baths 1,922 SqFt
Pending
$259,900
329 Applewood LN, Hewitt, TX 76643
Listed by Debi McKamieof McKamie Real Estate Services3 Beds 2 Baths 1,488 SqFt
Active
$339,000
1004 Tillamook ST, Hewitt, TX 76643
Listed by Danny Webbof Kelly, Realtors3 Beds 2 Baths 1,871 SqFt
CONTACT
