
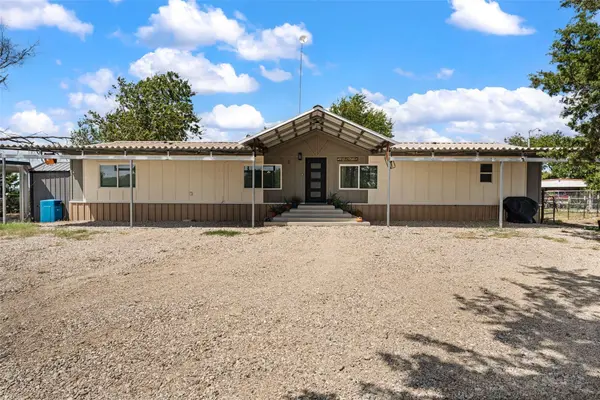
6520 Golinda DR
City, TX 76655
- 4 Beds
- 3 Baths Full Baths: 3
- 1,960 SqFt
- 0.58 Lot Size
- 1995 Year Built
GALLERY
PROPERTY DETAIL
Key Details
Property Type Manufactured Home
Sub Type Manufactured Home
Listing Status Active
Purchase Type For Sale
Square Footage 1, 960 sqft
Price per Sqft $147
Subdivision Galindo I
MLS Listing ID 21387310
Bedrooms 4
Full Baths 3
HOA Y/N No
Year Built 1995
Annual Tax Amount $2,263
Lot Size 0.580 Acres
Acres 0.58
Property Sub-Type Manufactured Home
Location
State TX
County Mclennan
Direction Use gps.
Rooms
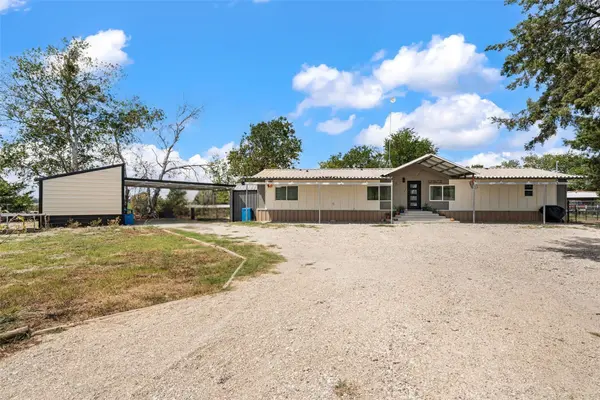
Other Rooms Shed(s), Storage
Building
Lot Description Acreage, Cleared, Level, Few Trees
Sewer Septic Tank
Water Public
Level or Stories One
Additional Building Shed(s), Storage
Interior
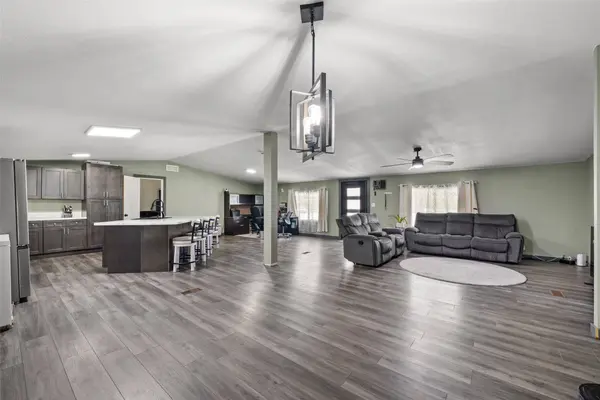
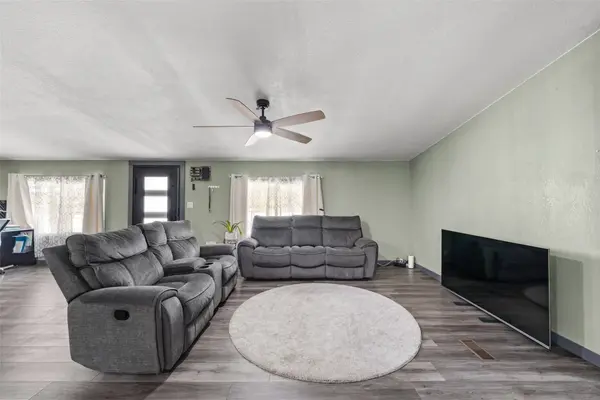
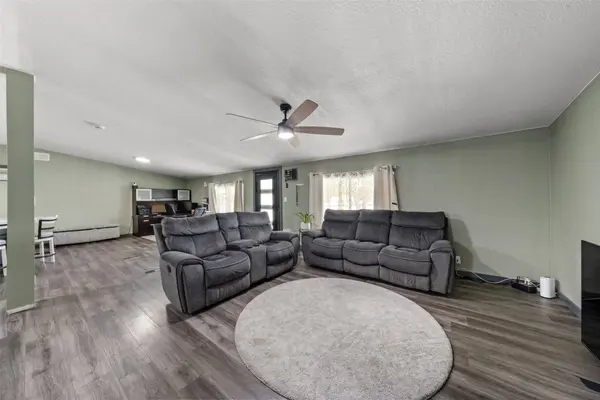
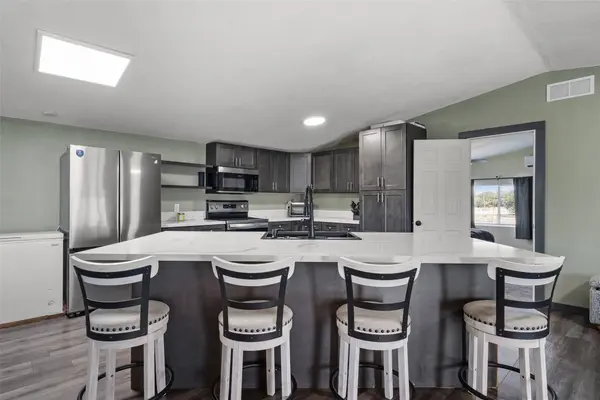
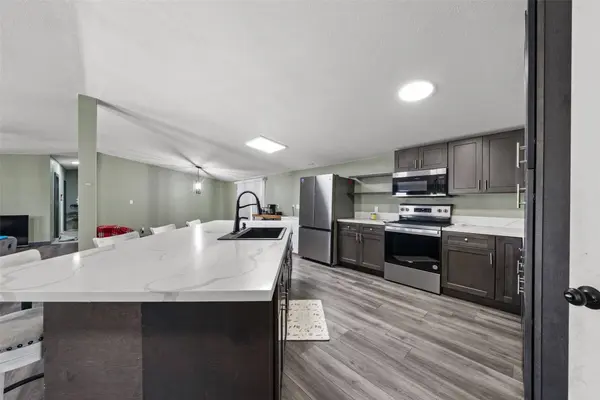
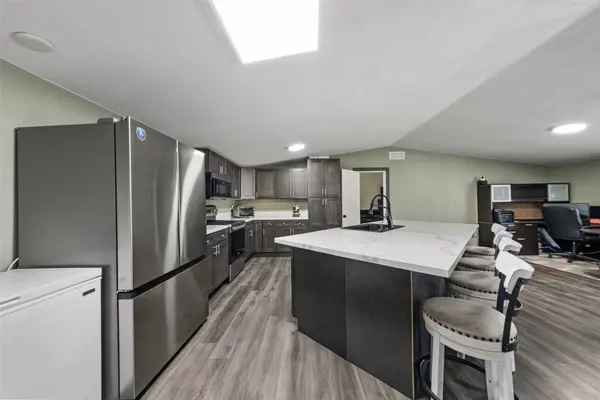
Interior Features Decorative/Designer Lighting Fixtures, Double Vanity, Eat-in Kitchen, Kitchen Island, Open Floorplan, Walk-In Closet(s)
Heating Central, Electric, Other
Cooling Central Air, Ceiling Fan(s), Electric, Other
Fireplace No
Appliance Electric Range, Electric Water Heater, Disposal, Microwave
Laundry Washer Hookup, Dryer Hookup
Exterior
Exterior Feature Storage
Parking Features Carport, Driveway, Gravel
Carport Spaces 2
Pool None
Utilities Available Electricity Connected, Septic Available, Separate Meters, Water Available
Water Access Desc Public
Porch Front Porch, Covered
Road Frontage All Weather Road
Garage No
Private Pool No
Schools
Elementary Schools Robinson
Middle Schools Robinson
High Schools Robinson
School District Robinson Isd
Others
Senior Community No
Tax ID 440016000250006
Security Features Carbon Monoxide Detector(s),Smoke Detector(s)
Acceptable Financing Cash, Conventional, FHA, VA Loan
Listing Terms Cash, Conventional, FHA, VA Loan
Virtual Tour https://www.propertypanorama.com/instaview/ntreis/21387310
CONTACT
